How to Read a Home Floor Plan

A floor plan can look like a maze of lines and symbols the first time you see one. But it’s the single most useful tool for understanding a home — far more telling than a glossy render. Learn to read one properly and you can compare designs with real confidence.
Here’s how to make sense of it.
What a floor plan actually shows
A floor plan is a drawing of your home as if you’d sliced through the walls and looked straight down from above. It shows the layout of each level — where the rooms are, how they connect, where doors and windows sit, and how big everything is.
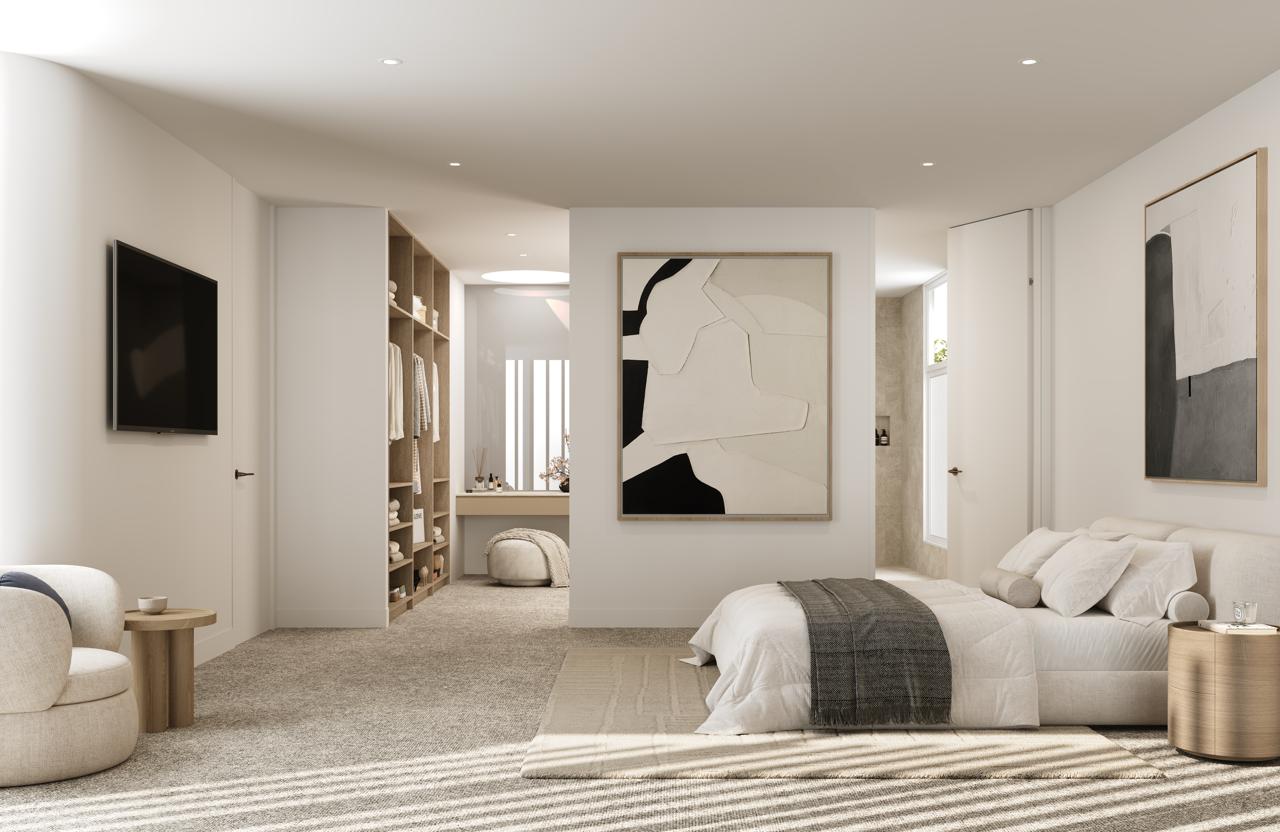
Where a render shows you how a home looks, a floor plan shows you how it works. That’s the part you’ll live with every day.
Understanding the symbols
Floor plans use a consistent visual language. A few of the most common:
Walls appear as thick solid lines — the outline of each room.
Doors are shown as a gap in the wall with an arc, indicating which way they swing.
Windows appear as thinner lines or gaps within a wall.
Stairs are drawn as a series of parallel lines, often with an arrow showing the direction up.
Fixtures like the kitchen sink, bath, shower, toilet and vanity are usually drawn to scale in their rooms.
Built-in robes and cupboards are marked, often labelled “WIR” (walk-in robe) or “BIR” (built-in robe).
Once you recognise these, a plan suddenly reads like a map.
Decoding the abbreviations
Plans are full of shorthand. Some you’ll see often:
WIR — walk-in robe
BIR — built-in robe
WIP — walk-in pantry
WC — toilet
Ens — ensuite
Ldry — laundry
Mtr — meals area
Alf — alfresco
PDR / Pwd — powder room
Linen — linen cupboard
Don’t be shy about asking your builder to explain anything that isn’t clear. A good one will happily walk you through it.
Reading the dimensions
Dimensions are usually shown in millimetres in Australia, so a bedroom marked 3600 × 3000 is 3.6 metres by 3.0 metres. A quick way to picture a room is to compare it to furniture you already own — a queen bed is roughly 1.5 × 2 metres, which helps you sense whether a bedroom is genuinely spacious or a little tight.
The overall home size is often quoted in squares (one square is about 9.3 square metres), a measure still common in Australian home building. It’s a useful figure for comparing designs at a glance.
What to look for beyond the rooms
This is where a trained eye pays off. As you read a plan, ask:
Does it flow? Trace your daily routine. Front door to kitchen with the shopping. Bedrooms to bathroom at night. Kitchen to dining to outdoors when you entertain. Awkward flow is hard to fix later.
Where does the light come from? Note which way the home faces and where the windows sit. Living areas that catch northern light are more comfortable and more efficient.
Is there enough storage? Robes, linen, pantry, garage. Storage is easy to overlook on paper and sorely missed in real life.
How private are the bedrooms? Look at where bedrooms sit relative to living zones and to each other.
Does the indoor space connect to outdoor space? A well-placed alfresco or a kitchen that opens to the garden changes how a home lives.
Compare like with like
When you’re weighing up designs, a floor plan lets you compare what actually matters — usable space, layout and flow — rather than being swayed by styling. Two homes of a similar size can live very differently depending on how the space is arranged. This is exactly the kind of thinking we cover in how to choose a home design.
See it for yourself
The best way to understand a floor plan is to stand inside the home it describes. Walking through a design makes the lines on the page come alive — and shows you how a space genuinely feels.
At Vero Living, our floor plans are designed for real living, with flow, light and storage considered from the start. Explore our designs to see them, or get in touch and we’ll happily walk you through any plan that catches your eye.