STEP 1
Review floorplan choice
FLOORPLAN
FROM
A generous plan for families who want room to breathe — without anything wasted. At 32 squares, the Cruz gives every member of the household a place to land. Four bedrooms, a dedicated study, and three distinct living zones mean the home can shift with the rhythms of the day. The covered alfresco extends the living naturally outward, sheltered and usable across every season.
Cruz 32
398490
Double
4
2 + Powder
2
Yes
14
21
12.19
15.46
246.32 m²
32sq

ava-16-5-linear
Linear
237000
amara-22-vela
Vela
288000
amara-22-arco
Arco
293000
amara-22-topaz
Topaz
284000
amara-26-vela
Vela
310000
amara-26-arco
Arco
315000
amara-26-topaz
Topaz
306000
elvia-28-luma
Luma
381000
elvia-28-calda
Calda
375000
elvia-28-forma
Forma
376127
cruz-32-luma
Luma
404710
cruz-32-calda
Calda
398710
cruz-32-forma
Forma
399000
nova-37-aura
Aura
755000
Every Vero home is thoughtfully designed from the outset — with layouts refined for natural light, flow, and everyday living.
Key features
• 4 bedrooms + study • 2 bathrooms — ensuite to master + main bathroom • Three separate living zones — sitting, meals, and lounge • Dedicated retreat—private sitting, study space off the master suite • Walk-in robe and ensuite to master bedroom • Covered alfresco — 12.62m² for year-round indoor-outdoor living • Walk-in pantry • Powder room • Dedicated laundry • Double garage • 14.0m series — suits standard width lots
STEP 2
Select an interior color scheme
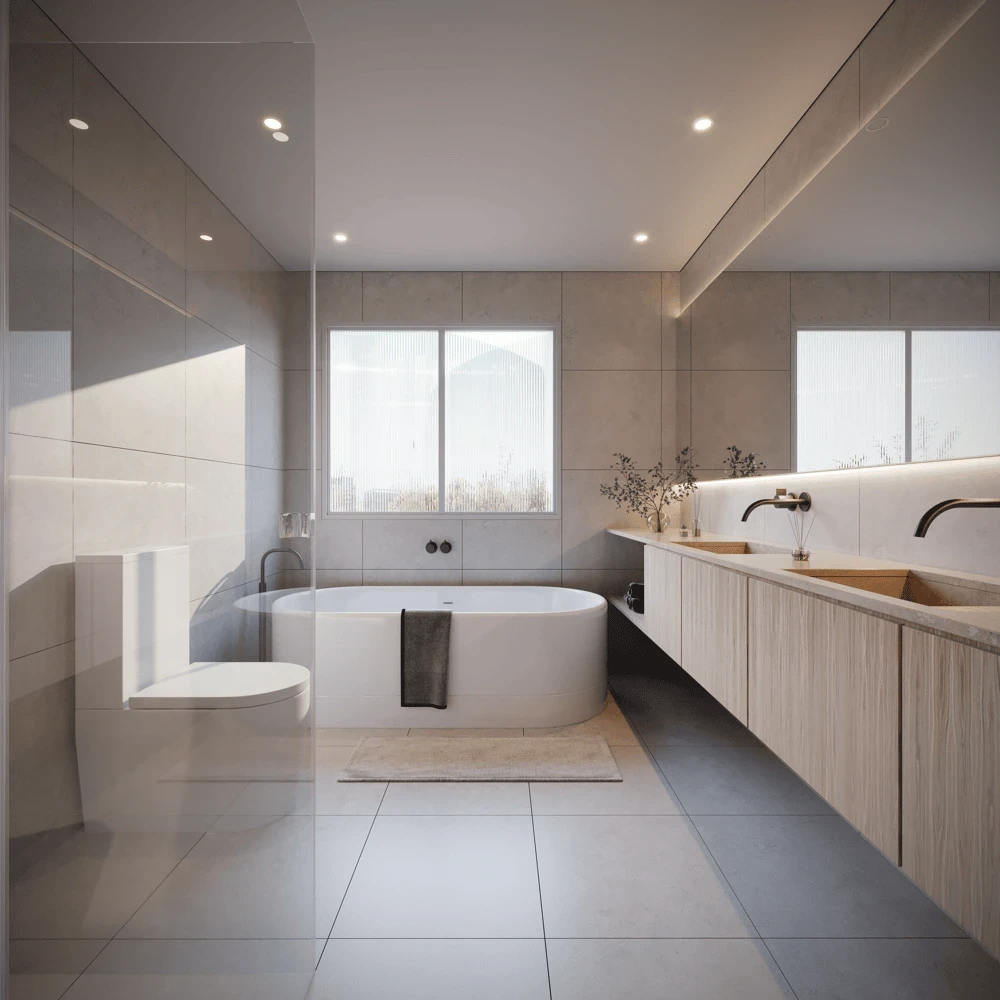
Every material, finish and detail has been carefully chosen to work together, creating homes that feel elevated, cohesive and considered from the inside out.
Curated pallettes
Vero Living has curated two interior finishes to choose from, each developed to work with the entire range of exterior facades, offering contrast across the home or a more harmonious feel.
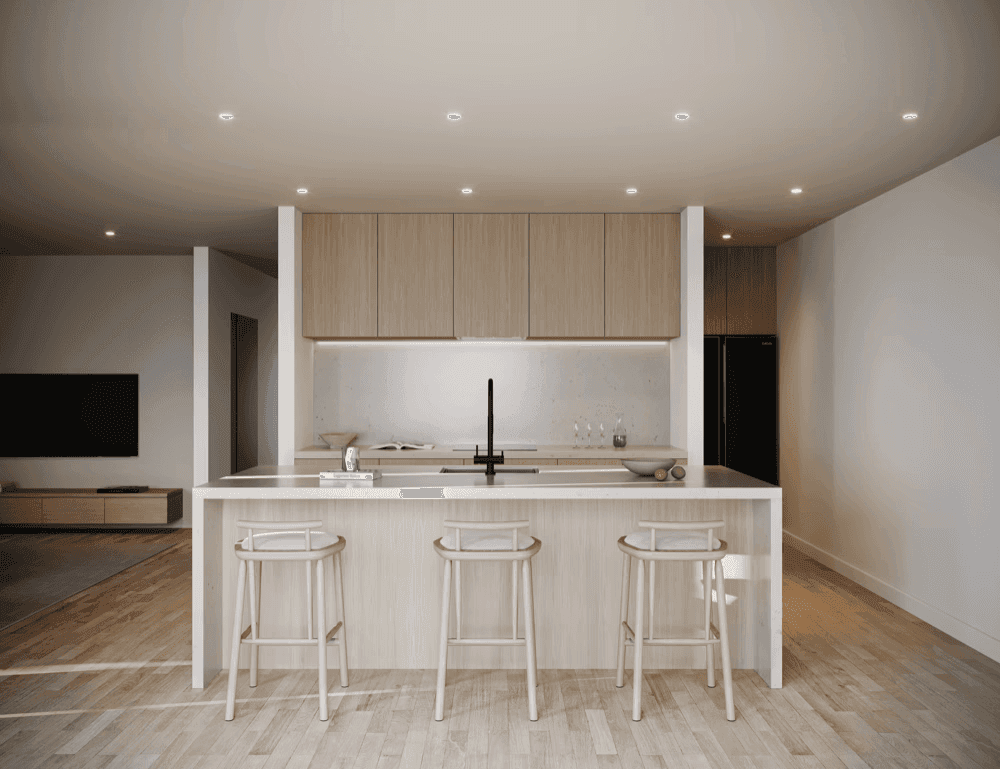
Natural
Natural
Urban
Urban

STEP 3
Choose the design of your exterior facade
Each façade in our collection is designed to sit beautifully in its environment — considered in proportion, honest in material, and confident. The kind of home that still looks right in twenty years.
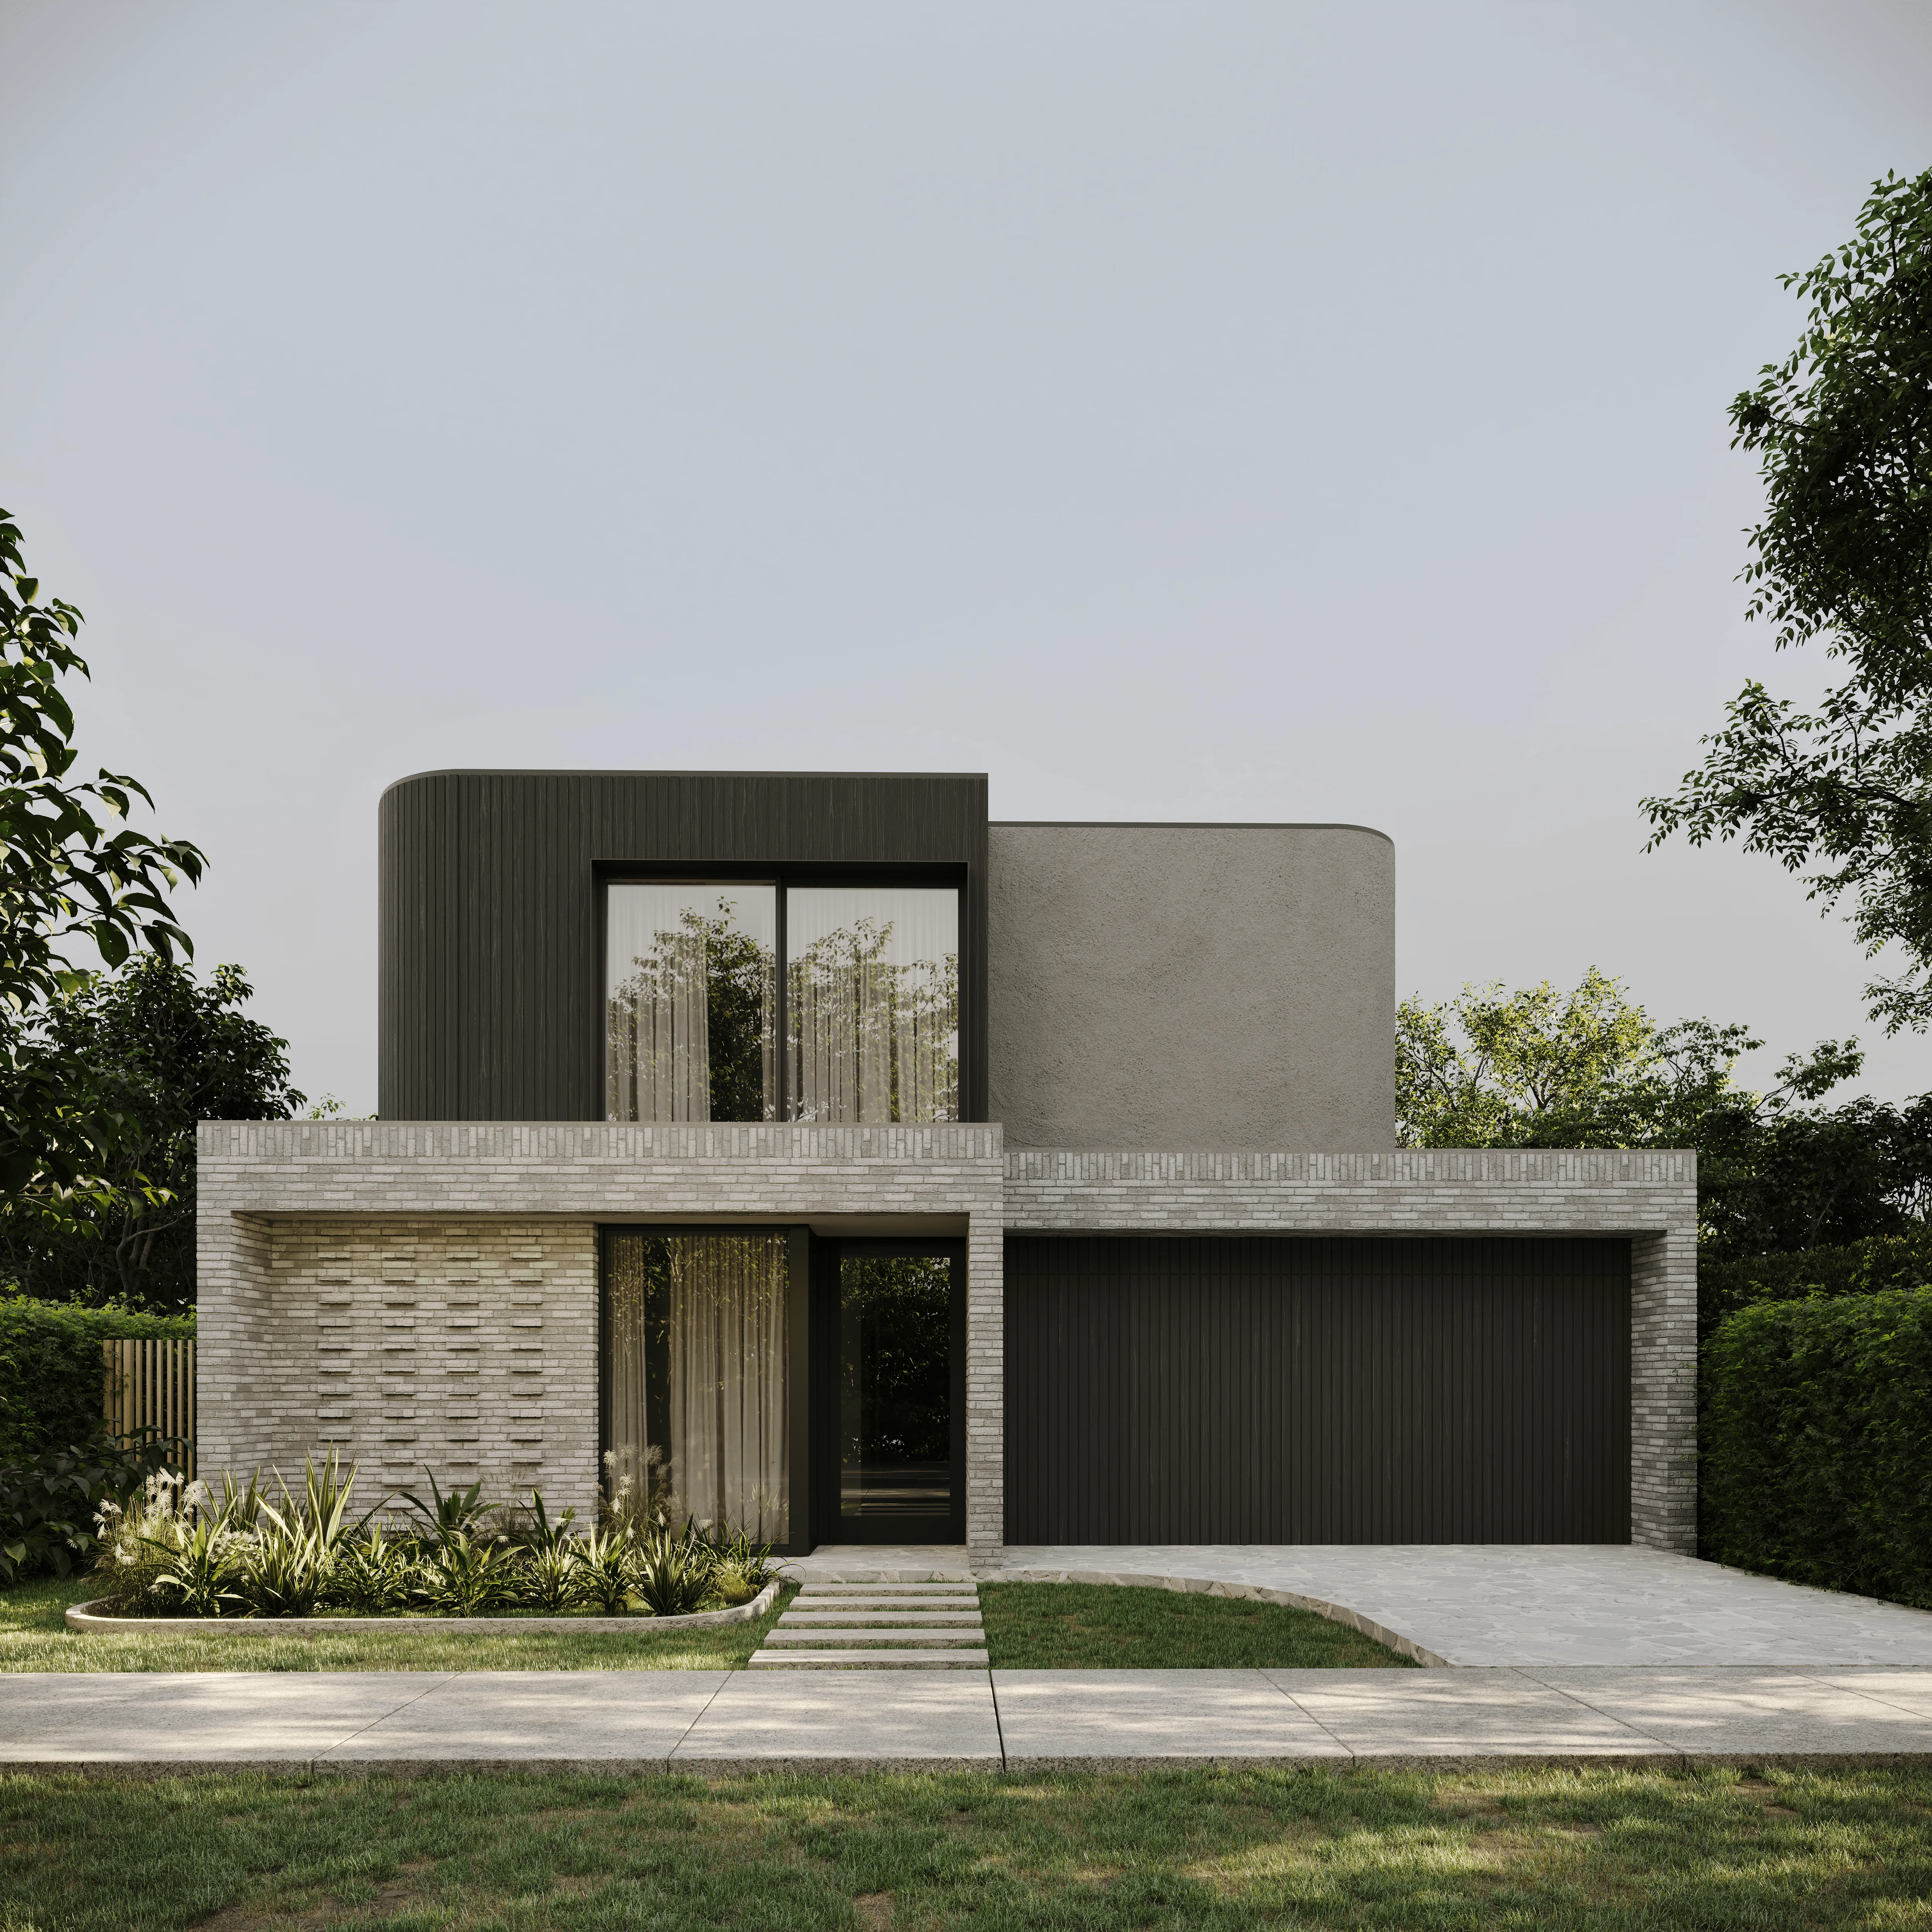
Cruz Luma Urban
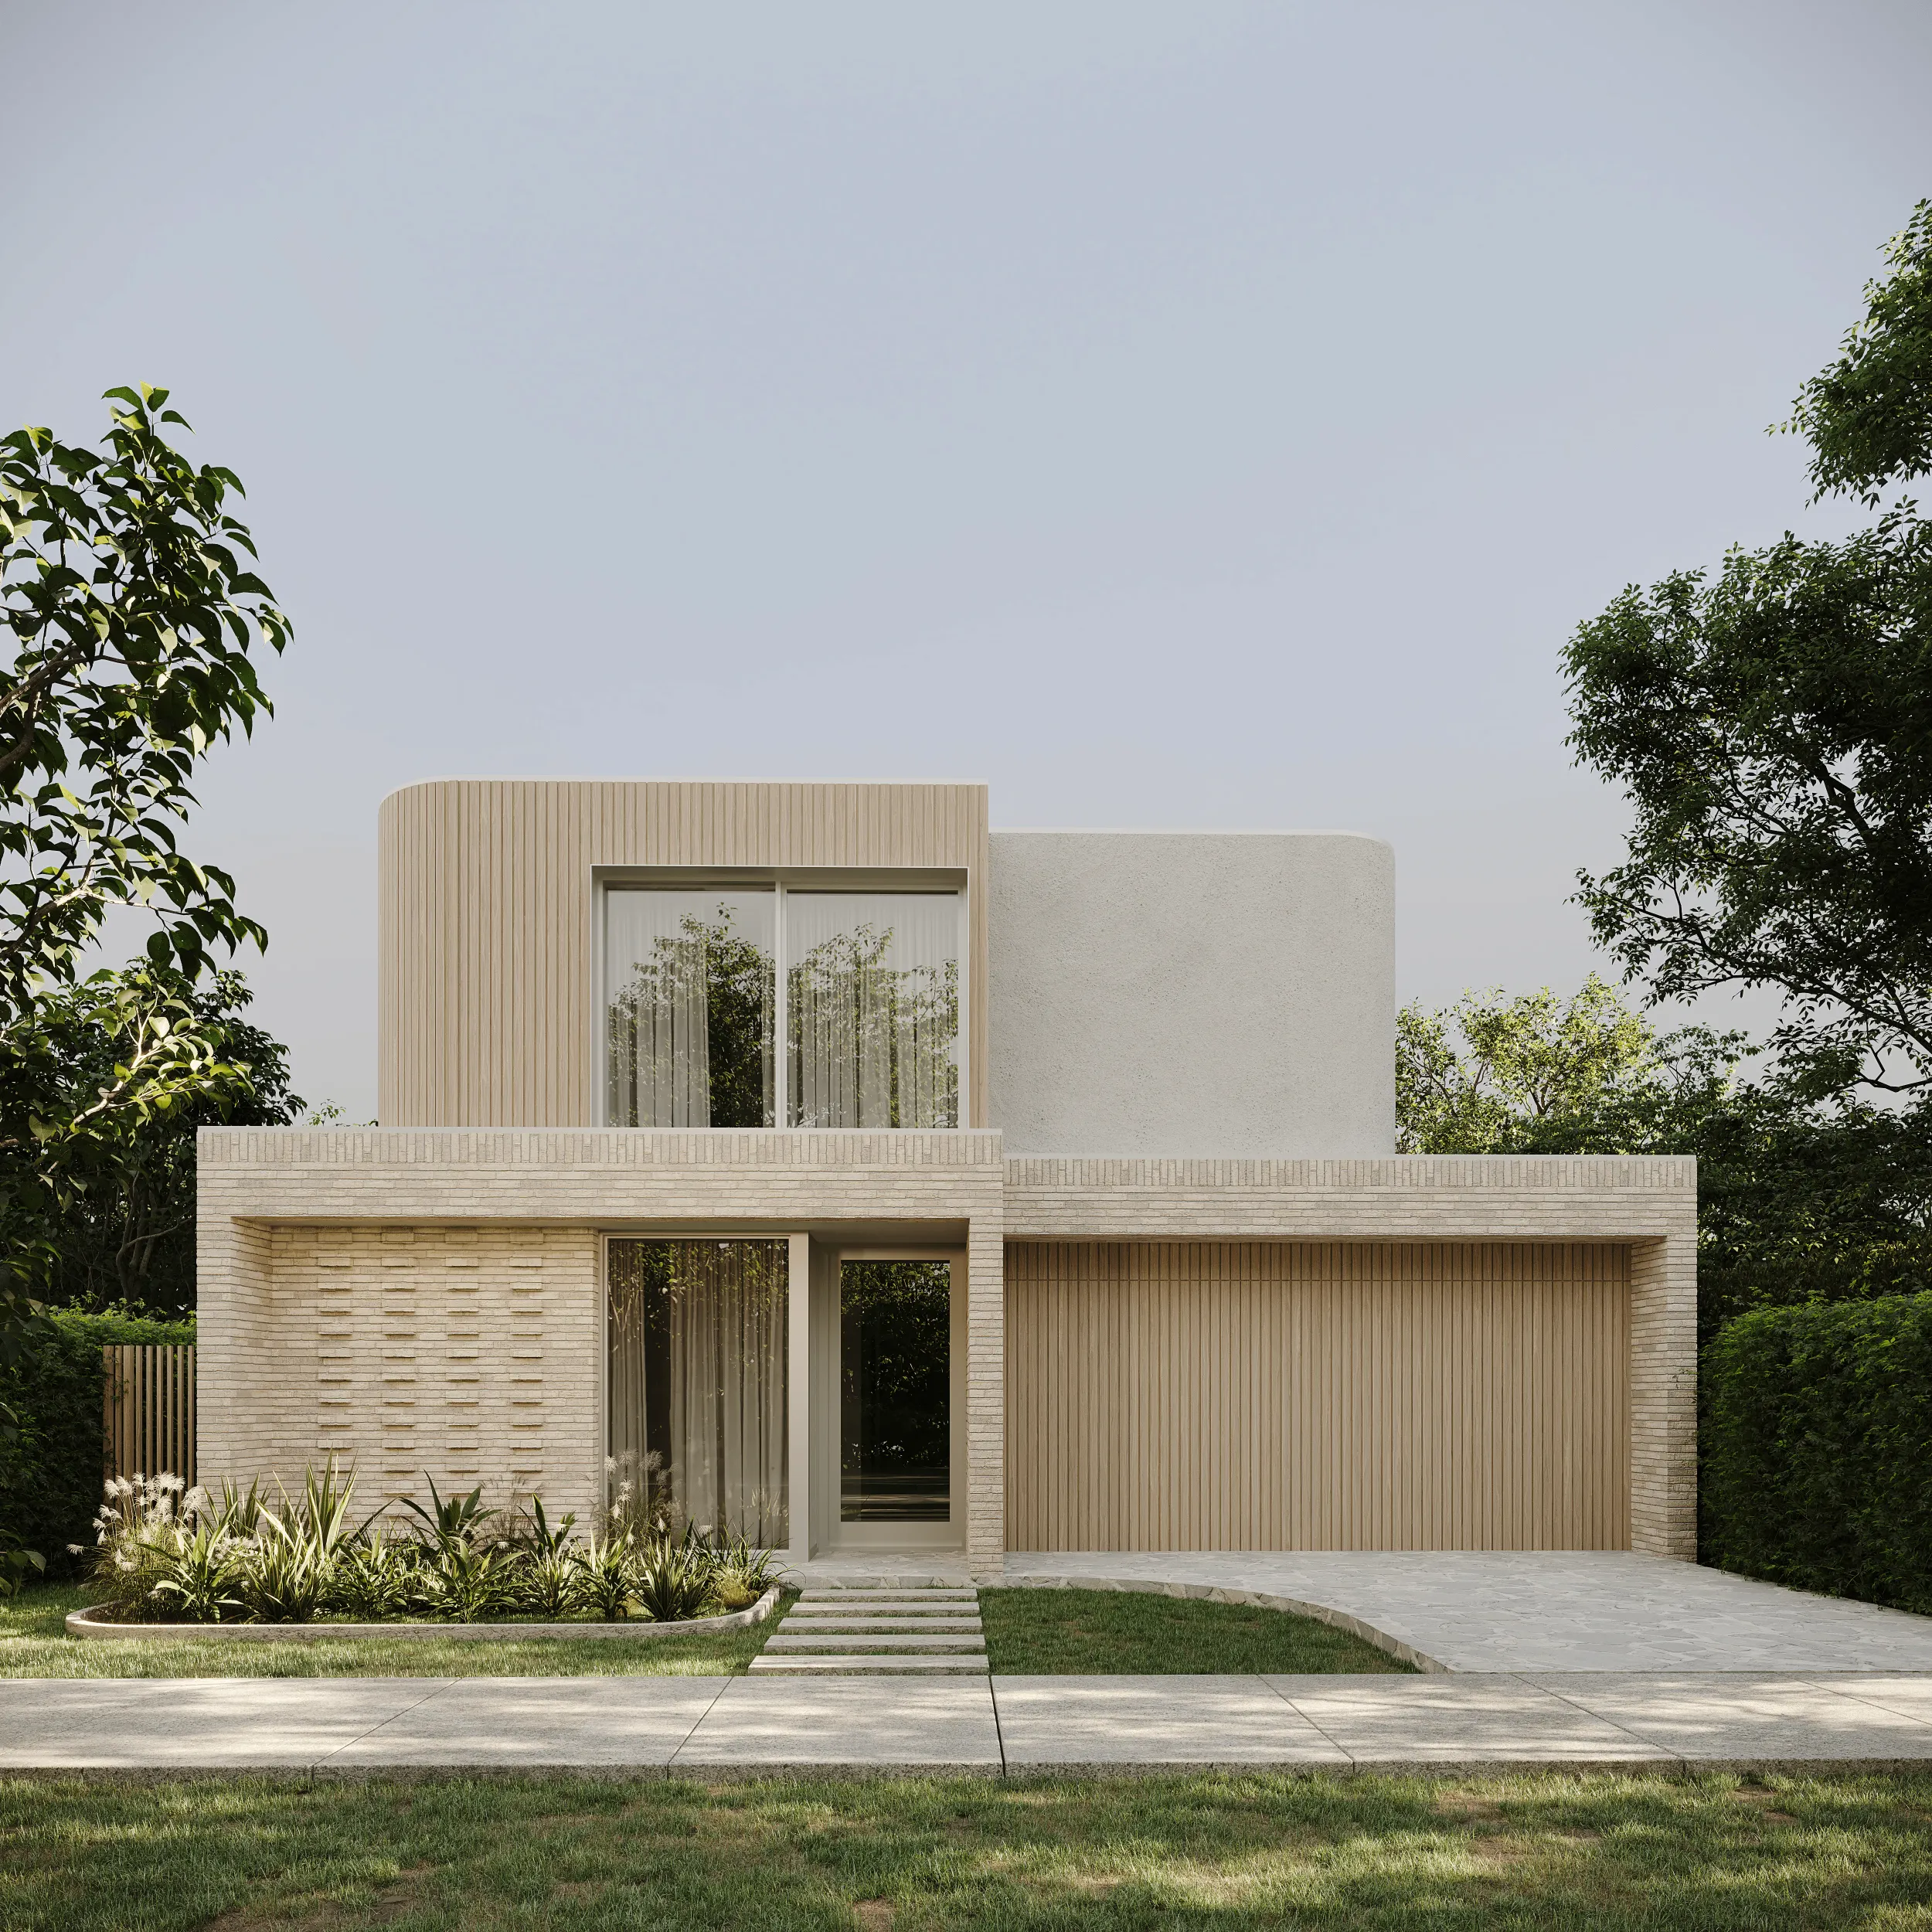
Cruz Luma Natural
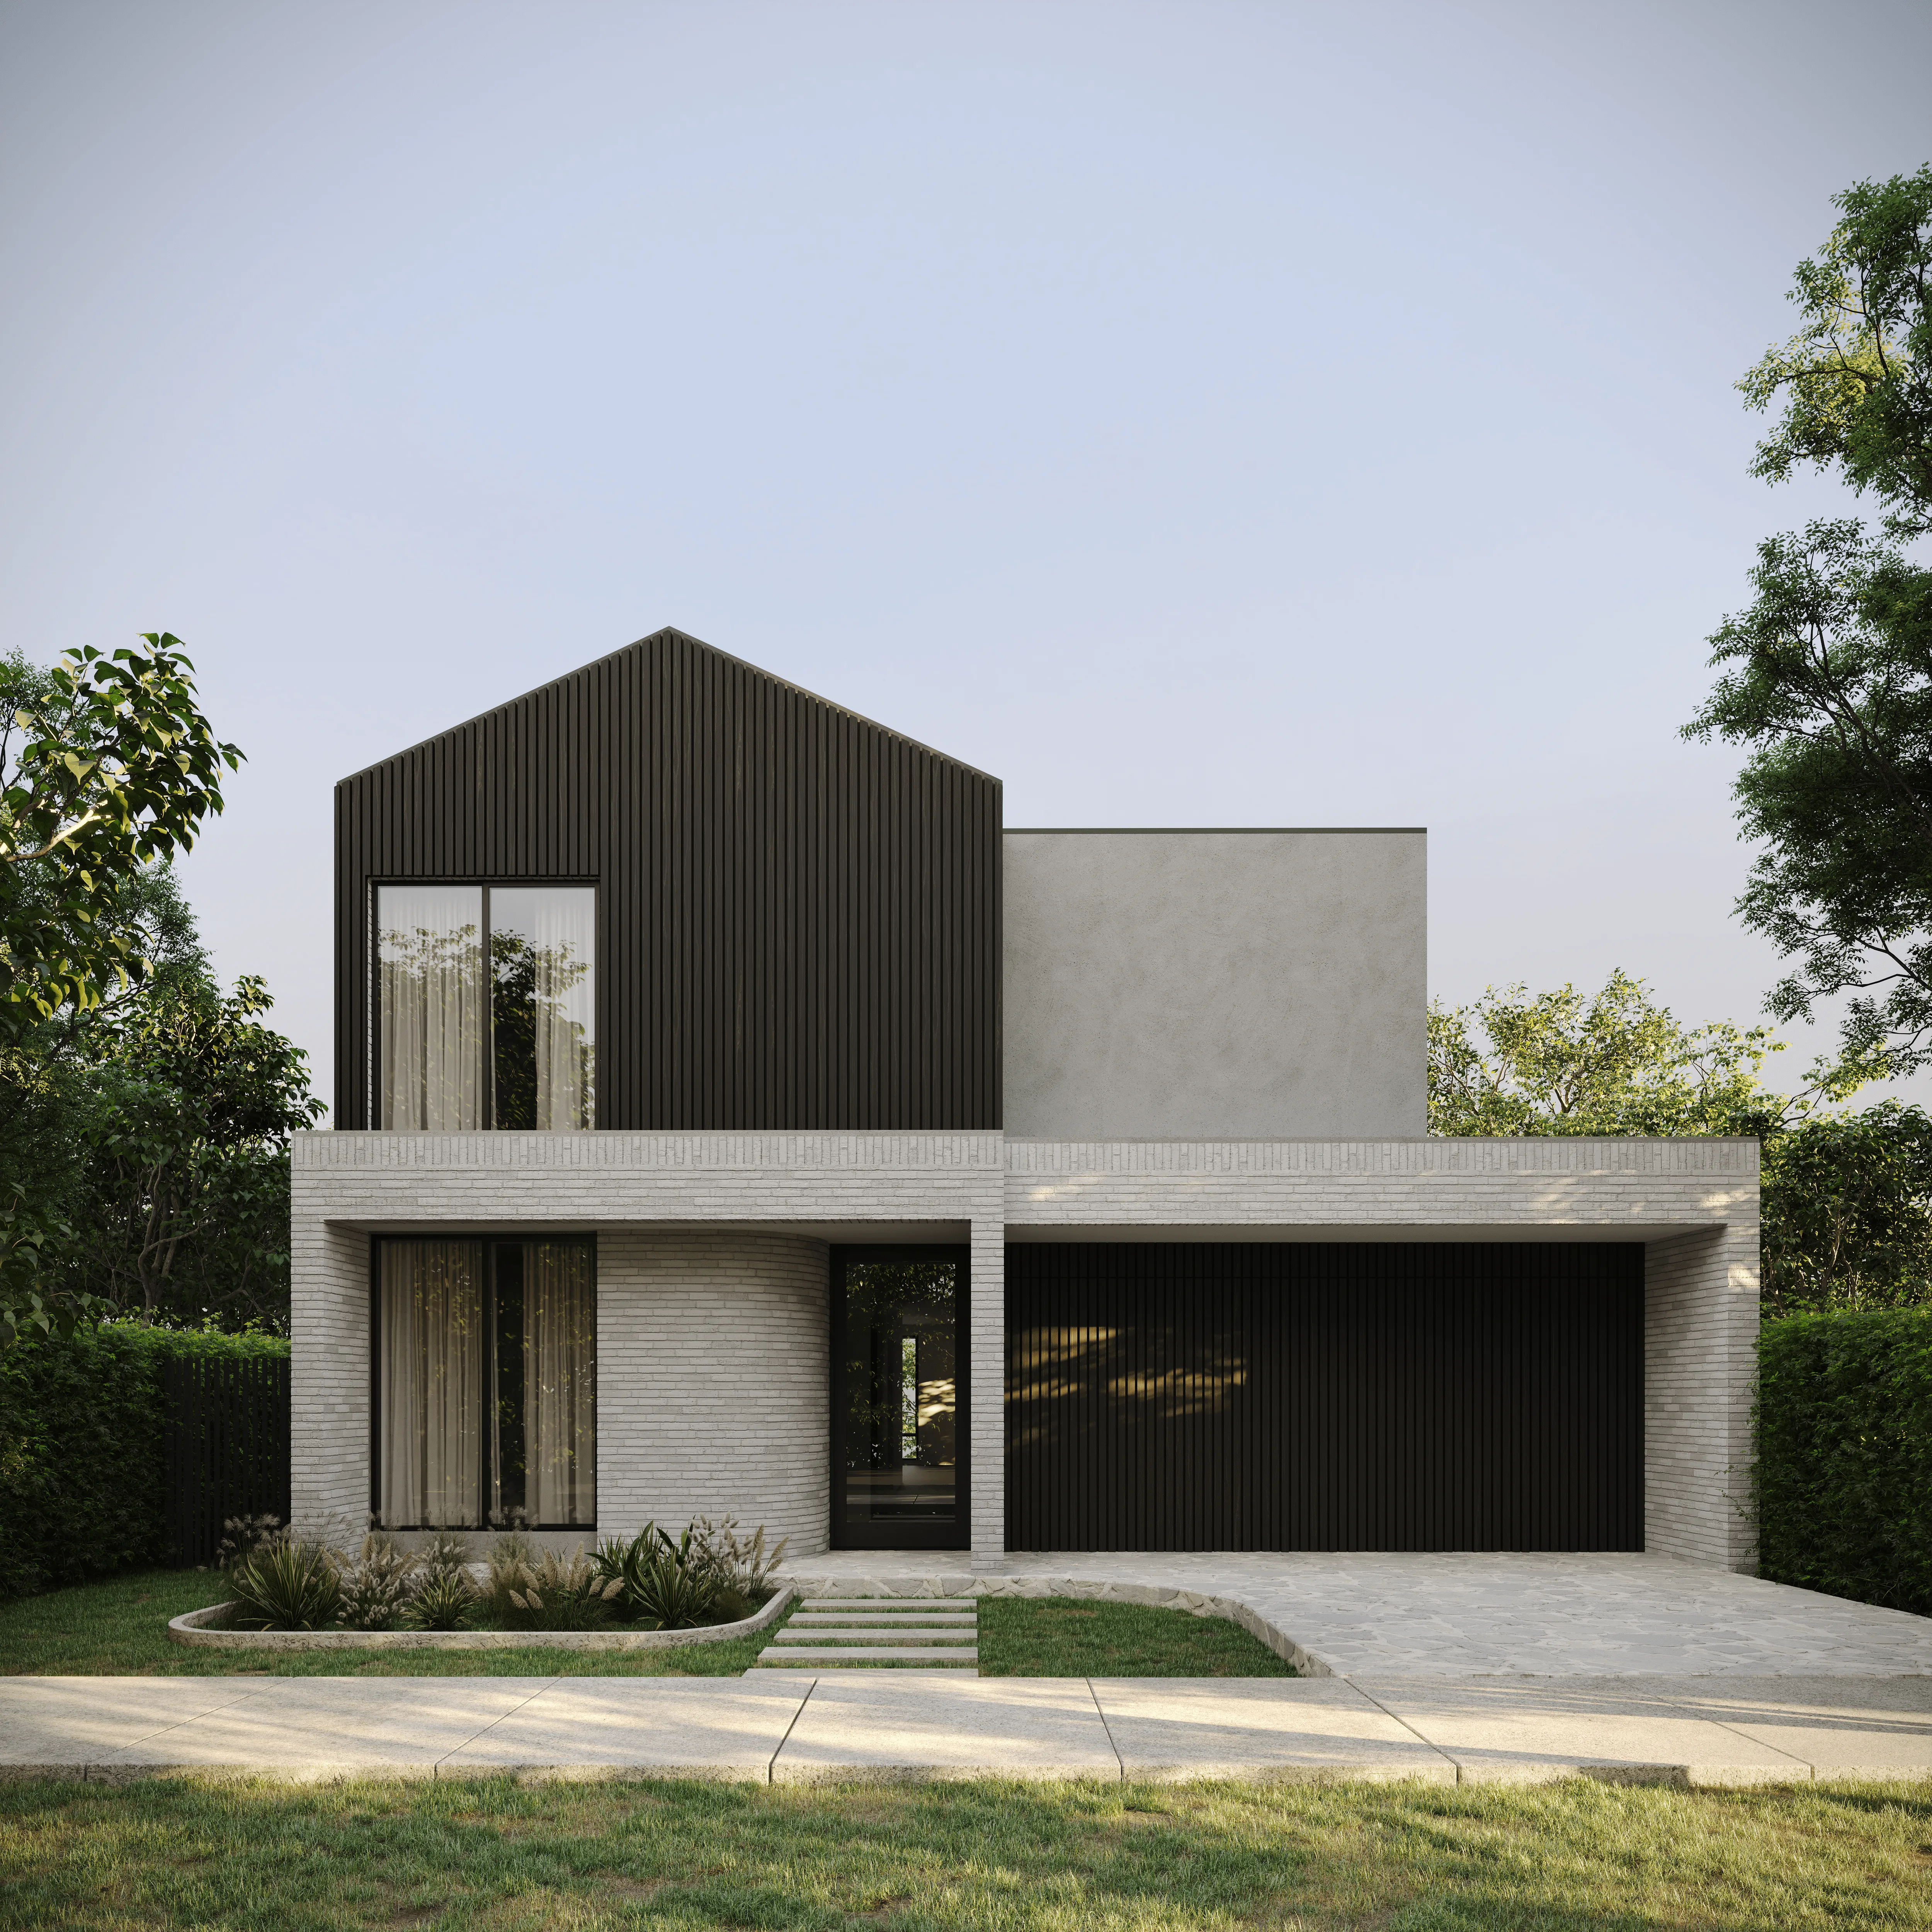
Cruz Calda Urban
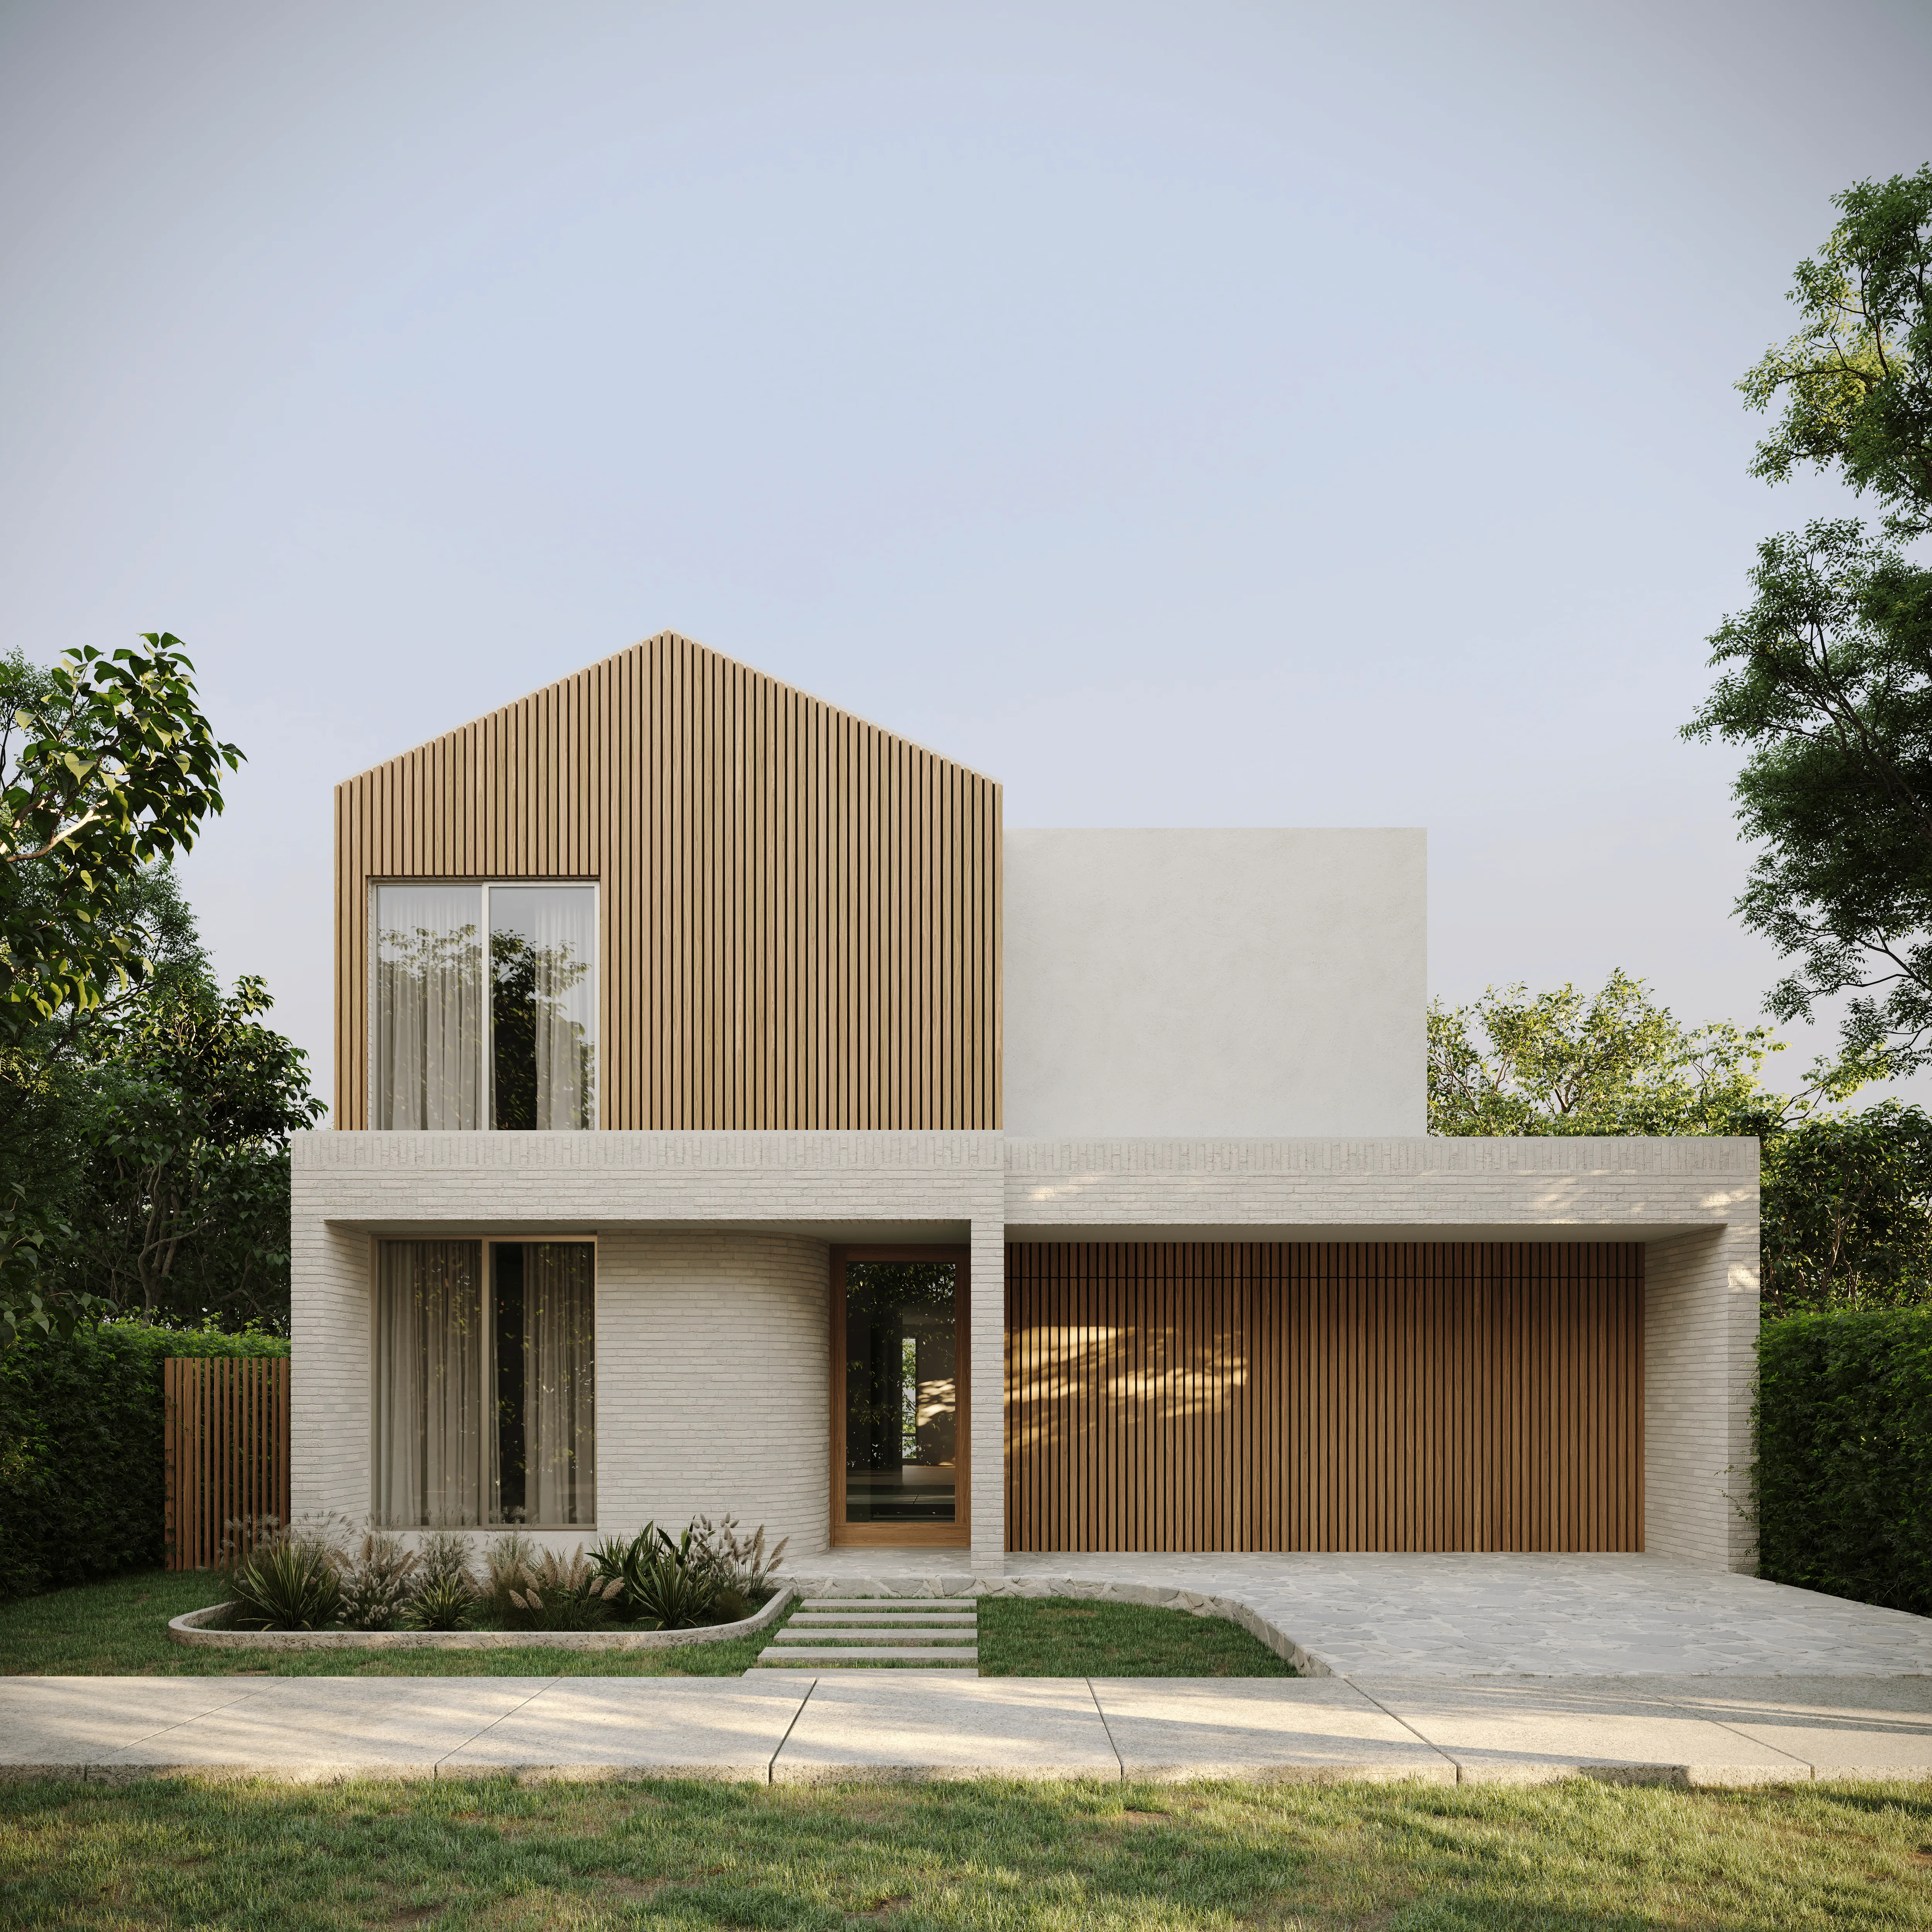
Cruz Calda Natural
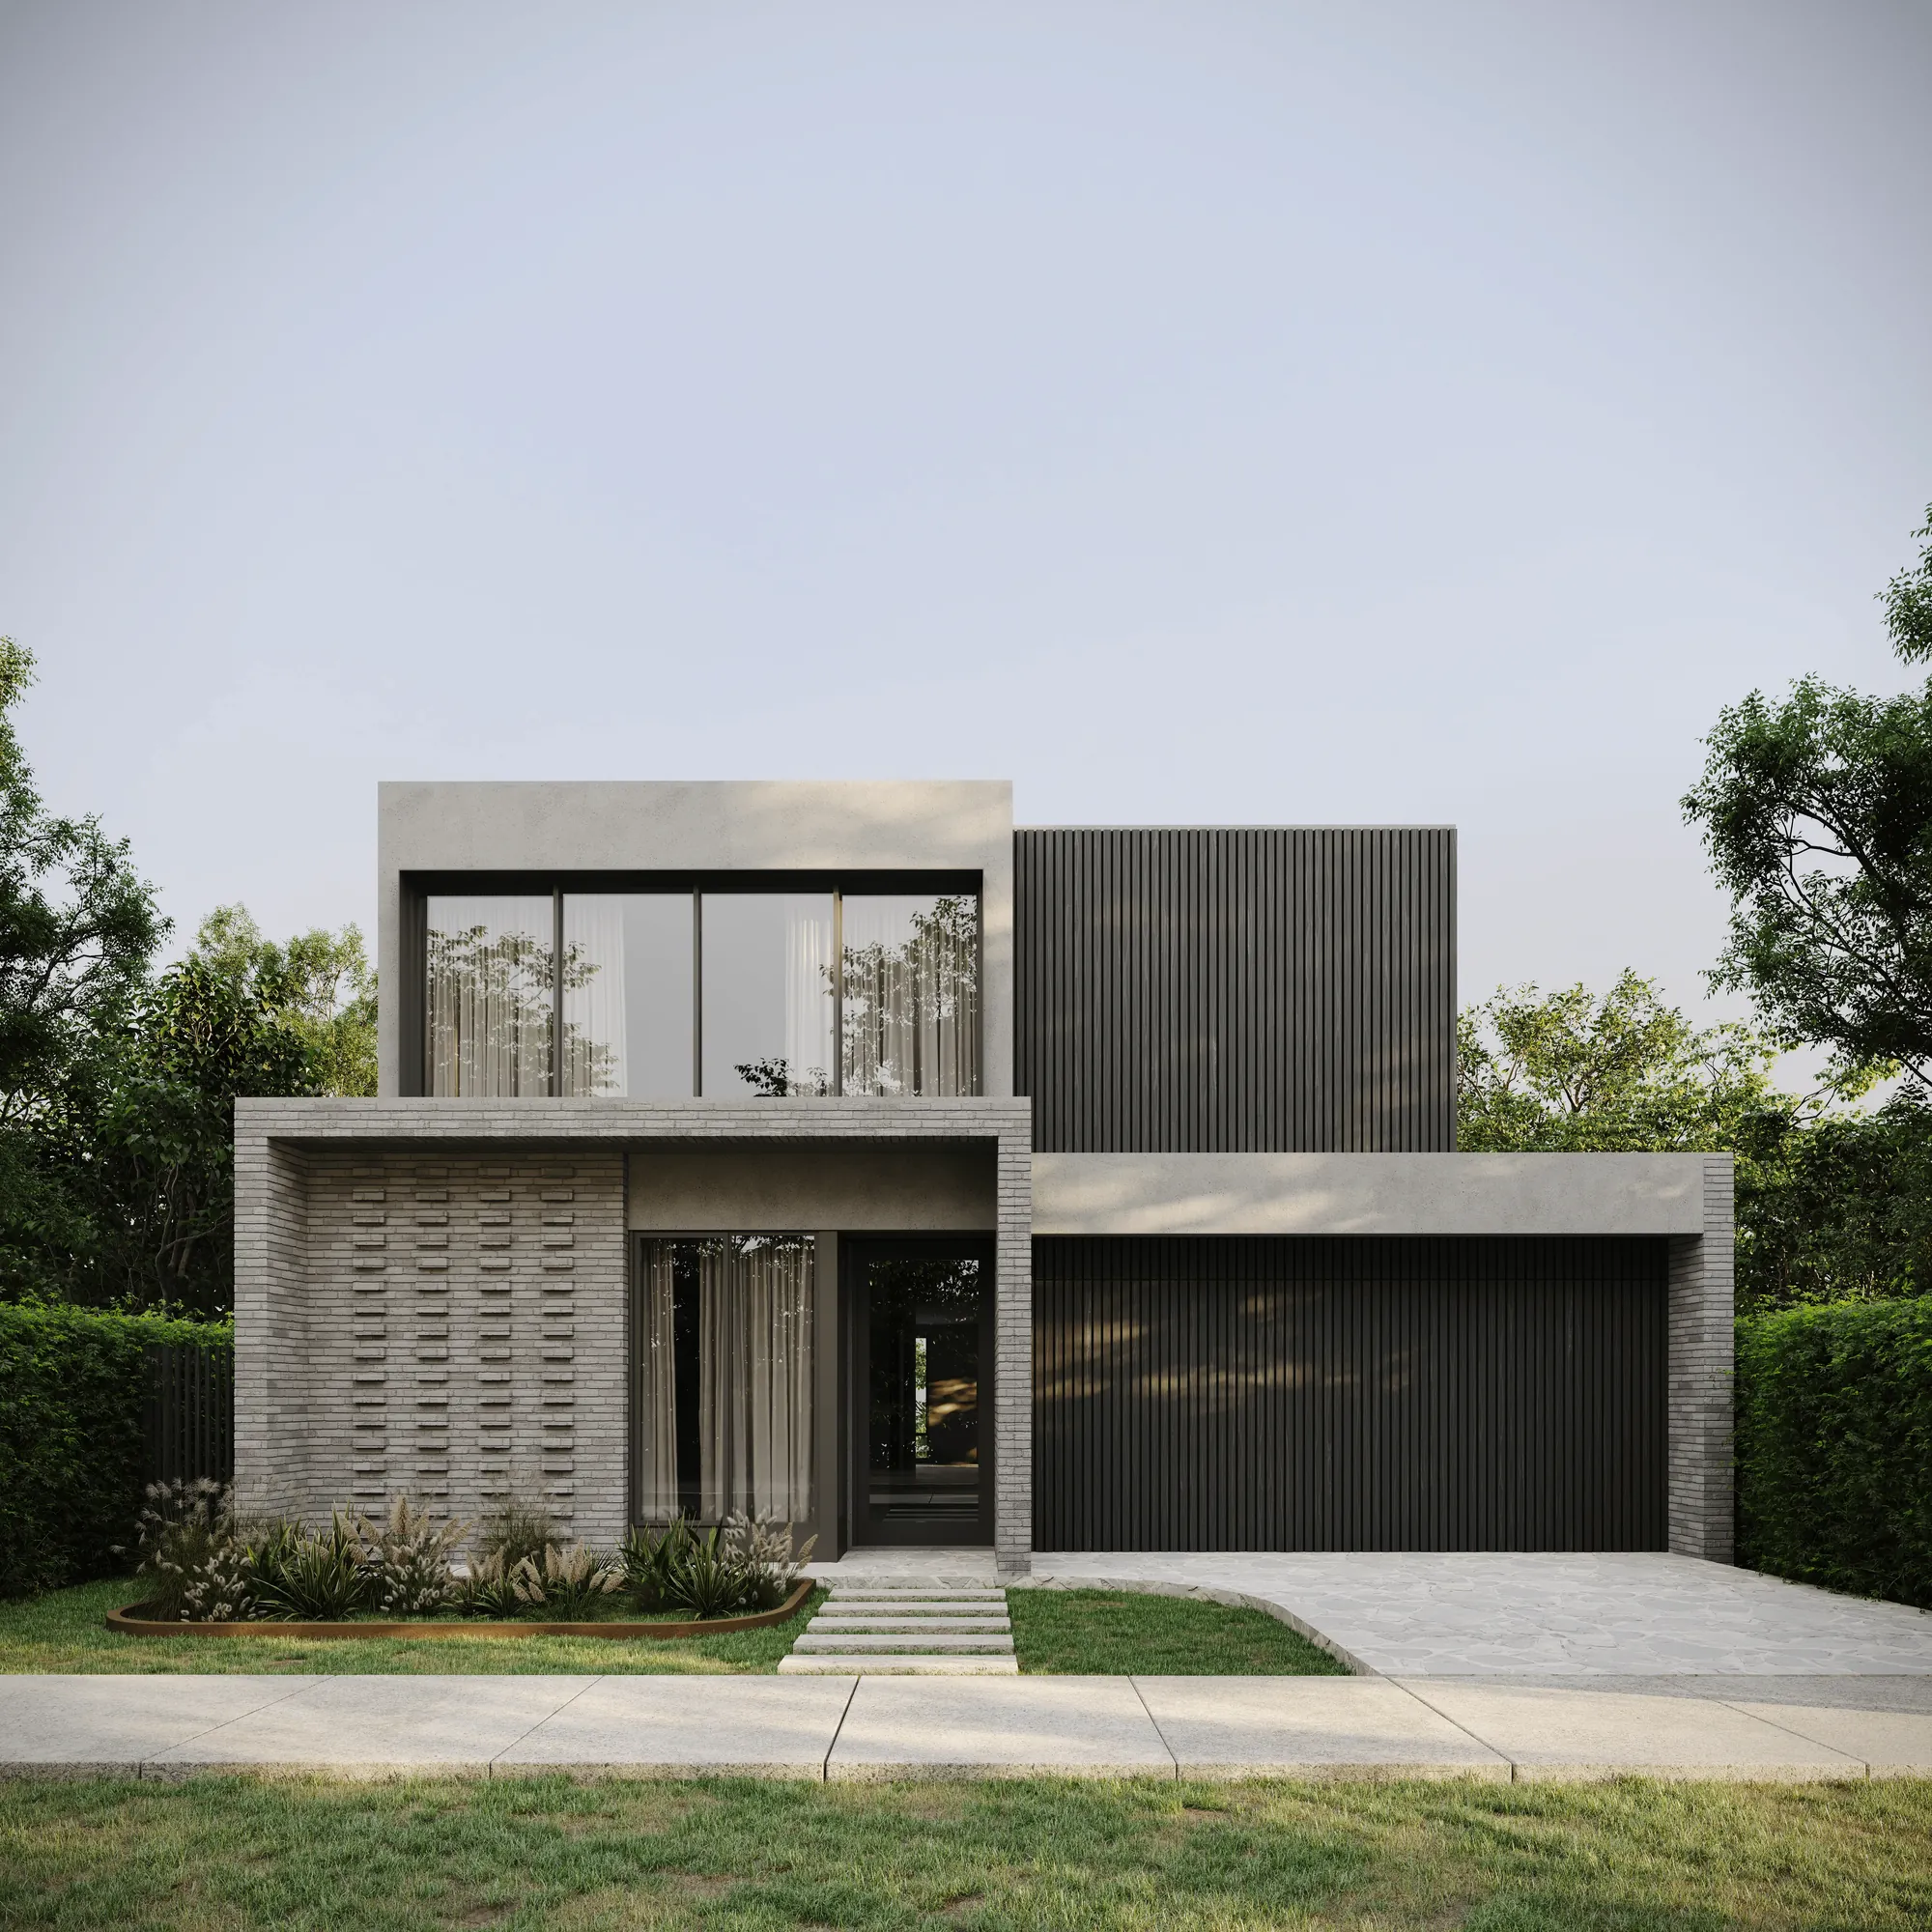
Cruz Forma Urban
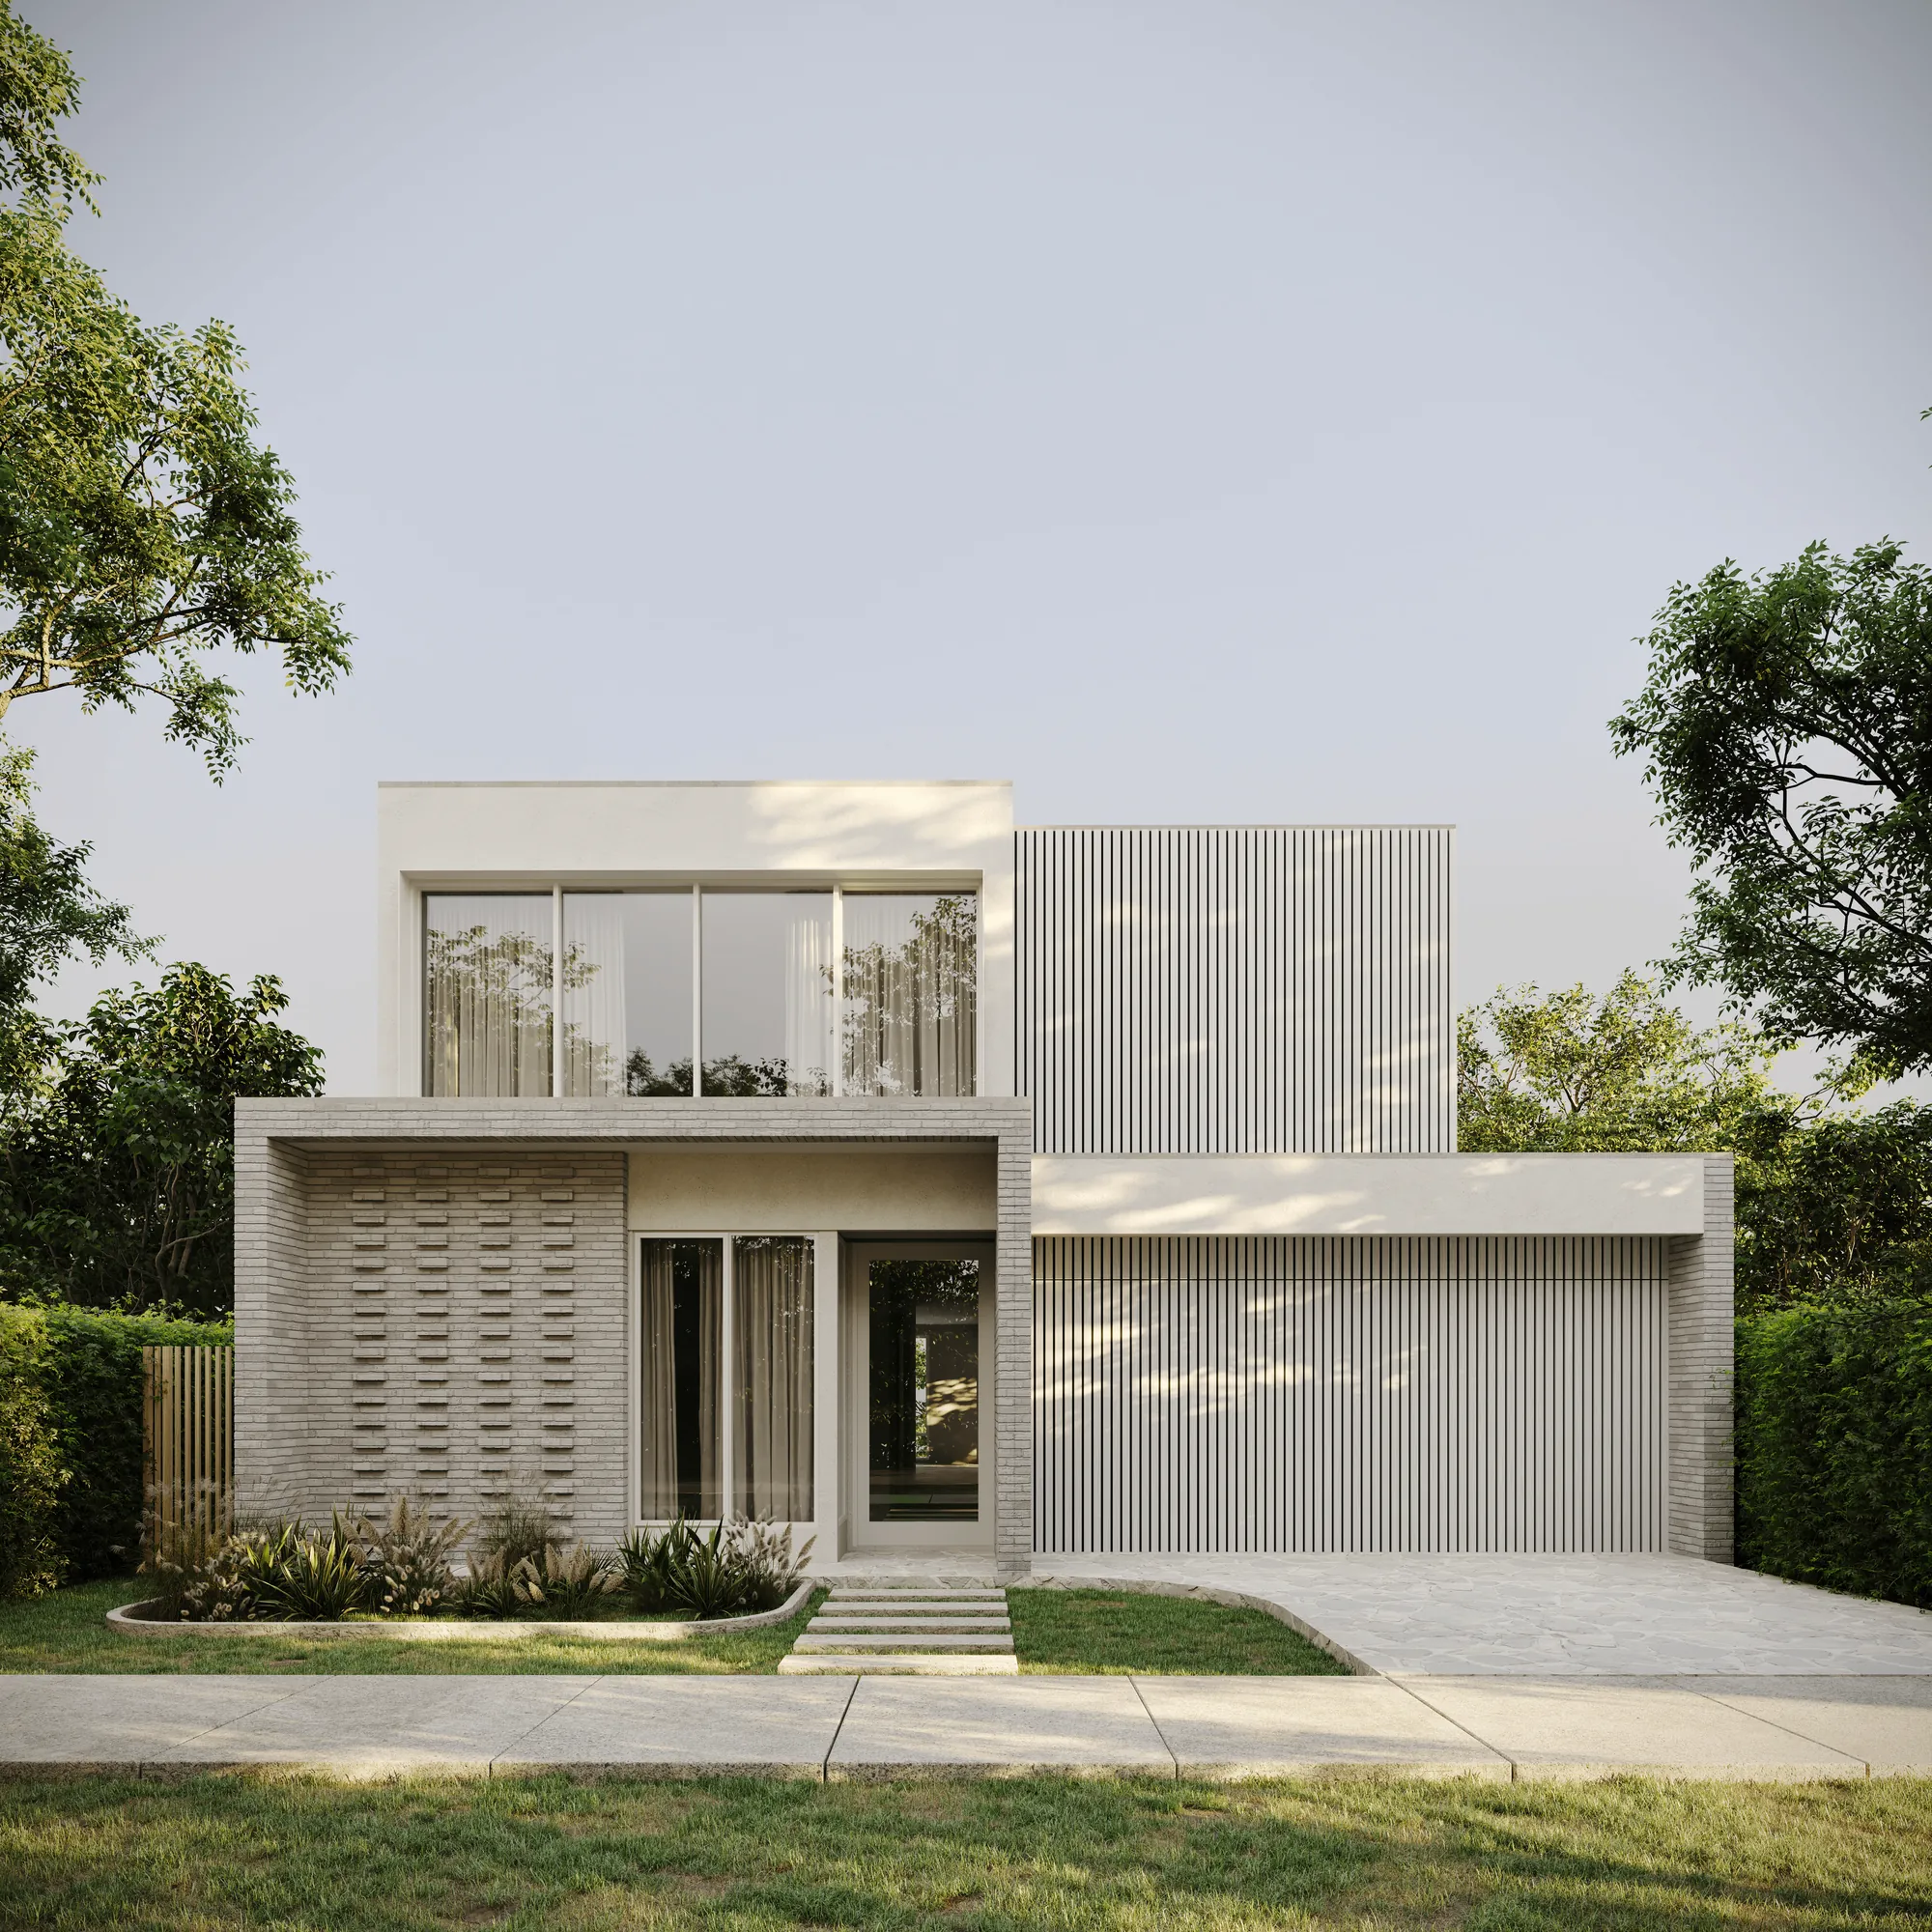
Cruz Forma Natural
STEP 4
Review Inclusions
At Vero, quality isn't an upgrade — it's the baseline. From stone surfaces and square set finishes to considered material selections, our homes are designed to feel complete from the moment you walk in.

